Reference page
Chimney Parts Diagram: 66 Labeled Parts Across Four System Types
There is no single chimney parts diagram because there is no single chimney system. A masonry fireplace, a masonry appliance chimney, a factory-built fireplace and a listed all-fuel metal chimney share overlapping functions but use different names at critical transitions: a masonry crown covers the top of masonry, a chase top closes a framed enclosure, and an interior connector becomes listed chimney only at the system’s specified transition. This reference names 66 components across all four systems and traces every record to the code, BIA technical note or manufacturer document used to verify it.
What are the key facts behind this chimney parts diagram?
The 16 lines below put the strongest source-checked dimensions and distinctions first. Each line names its edition or document date so it can stand alone when quoted.
- A masonry chimney must terminate at least 3 feet above the highest point where it passes through the roof and at least 2 feet higher than any portion of the building within 10 feet. This is the “3-2-10” geometry in 2021 IRC §R1003.9 and the 2018 IRC-based text adopted by Indiana.
- Where a spark arrestor is installed, its net free area must be at least four times the flue outlet; its openings may not permit passage of spheres larger than ½ inch or block spheres smaller than ⅜ inch. 2021 IRC §R1003.9.2.
- A masonry chimney cap/crown assembly includes a concrete, metal or stone cap, a drip edge and a caulked bond break around flue liners in accordance with ASTM C1283, with the cap sloped to shed water. 2021 IRC §R1003.9.1.
- A masonry-fireplace hearth extension projects at least 16 inches in front and 8 inches beyond each side of the opening—or 20 inches and 12 inches where the opening is 6 square feet or larger. 2021 IRC §R1001.10.
- Masonry firebox back and side walls total 8 inches of solid masonry including at least 2 inches of firebrick lining, or 10 inches if unlined; firebrick joints do not exceed ¼ inch. 2021 IRC §R1001.5.
- A masonry firebox is at least 20 inches deep, with the throat at least 8 inches above the fireplace opening and at least 4 inches deep. 2021 IRC §R1001.6.
- The 2021 model code specifies 2 inches of air space to combustibles for an interior masonry chimney and 1 inch where the chimney is entirely outside the exterior walls, subject to the section’s exceptions. 2021 IRC §R1003.18.
- DuraTech 5–8 inch is listed to UL 103 Type HT; its January 2025 catalog states normal continuous operation at 1000°F, one hour at 1400°F and three ten-minute chimney-fire tests at 2100°F. DuraVent DuraTech 5–8 Inch All-Fuel Chimney catalog, January 2025; product-family-specific.
- Brick Industry Association Technical Notes 19 identifies four basic components common to the masonry fireplaces it covers: the base, firebox, smoke chamber and chimney. BIA Technical Notes 19, January 1993.
- A smoke shelf is not universal: BIA says its origin and need are not clear and notes that Rumford fireplaces omit it. BIA Technical Notes 19, January 1993; the 2021 IRC does not list a smoke shelf among its prescriptive fireplace components.
- BIA recommends setting a masonry thimble flush with the interior face of the flue liner, at least 18 inches below the ceiling, with at least 8 inches of liner below its lowest point. BIA Technical Notes 19B, revised June 1980 and reissued April 1998; the 2021 IRC inlet section addresses different requirements.
- BIA recommends counterflashing inserted ¾ to 1 inch into a mortar joint, lapping base flashing by at least 3 inches, with base flashing extending at least 4 inches up the chimney face and along the roof. BIA Technical Notes 19B, April 1998; dated technical guidance, not a universal code minimum.
- BIA recommends a throat-damper open area approximately twice the flue area; its draft calculation assigns an inlet-loss coefficient of 2.5 when throat area equals flue area and 1.0 when it is twice the flue area. BIA Technical Notes 19 (January 1993) and 19B (revised June 1980; reissued April 1998).
- A chimney cricket is required where the chimney dimension parallel to the ridgeline is greater than 30 inches and the chimney does not intersect the ridge. 2021 IRC §R1003.20.
- For the DuraTech 5–8-inch system, an extended roof bracket is required when the chimney extends 5 feet or more above the roof penetration, with an additional bracket every 5 feet. DuraVent DuraTech catalog, January 2025; manufacturer-specific.
- Indiana currently lists the 2020 Indiana Residential Code, 675 IAC 14-4.4, based on the 2018 IRC first printing and effective December 26, 2019; Allen County lists the same framework. Indiana Department of Homeland Security and Allen County Building Department, checked July 27, 2026.
What are the four chimney and fireplace system types?
This reference separates four residential chimney and fireplace system families because their component names and governing documents differ. Two are site-built masonry systems governed largely by prescriptive code provisions; two are manufactured systems whose exact components and clearances come from listing, labeling and manufacturer instructions.
Brick Industry Association Technical Notes 19B divides masonry chimneys into fireplace-serving and appliance-serving categories. That is the masonry split used here. Getting the system right before naming a part prevents the same word from being assigned to different objects.
| System family | What it is | Governing mechanism | Key primary documents |
|---|---|---|---|
| Masonry fireplace and chimney | Site-built firebox, smoke chamber, masonry shell and one or more lined flues | Prescriptive dimensions in the building code | IRC §§R1001, R1003; BIA TN 19, TN 19B |
| Masonry appliance chimney | A masonry chimney receiving an appliance connector through a thimble, with a base cleanout where provided | Prescriptive dimensions in the building code | IRC §R1003; BIA TN 19B |
| Factory-built wood fireplace | A listed manufactured fireplace used only with the chimney components its manufacturer specifies | Listing and labeling; manufacturer’s installation instructions | IRC §§R1004, R1005; UL 127 |
| Listed all-fuel (“Class A”) chimney | Insulated manufactured chimney pipe used within the applications covered by its listing | Listing and labeling; manufacturer’s installation instructions | IRC §R1005.3; UL 103 Type HT |
Chimney, flue and flue liner are three different things
These three words get used interchangeably in consumer writing, and using them as synonyms is a common source of error in chimney descriptions. All three appear as distinct terms throughout the IRC and the BIA technical notes.
- Chimney— the structure or listed system that contains one or more flues and carries combustion products outdoors.
- Flue— the passage inside the chimney through which smoke and combustion gases travel. A single chimney can contain several.
- Flue liner— the material forming or protecting the inside surface of a masonry flue. It is not the passage, and it is not the chimney.
BIA Technical Notes 19B draws this boundary for a fireplace chimney: the chimney is the portion of the fireplace running from the base of the first flue liner to the top of the last flue liner, or to any rain cap above it. Everything below that first liner is fireplace, not chimney.
What are the parts of a masonry fireplace and chimney?
A masonry fireplace assembles from four basic components — base, firebox, smoke chamber and chimney — and BIA Technical Notes 19 says all but the base influence how the fire burns. The firebox itself includes the hearth, fireplace opening, combustion chamber, throat and often a smoke shelf. The 2021 IRC assigns prescriptive dimensions to many masonry components, while manufactured systems rely on their listing and instructions.
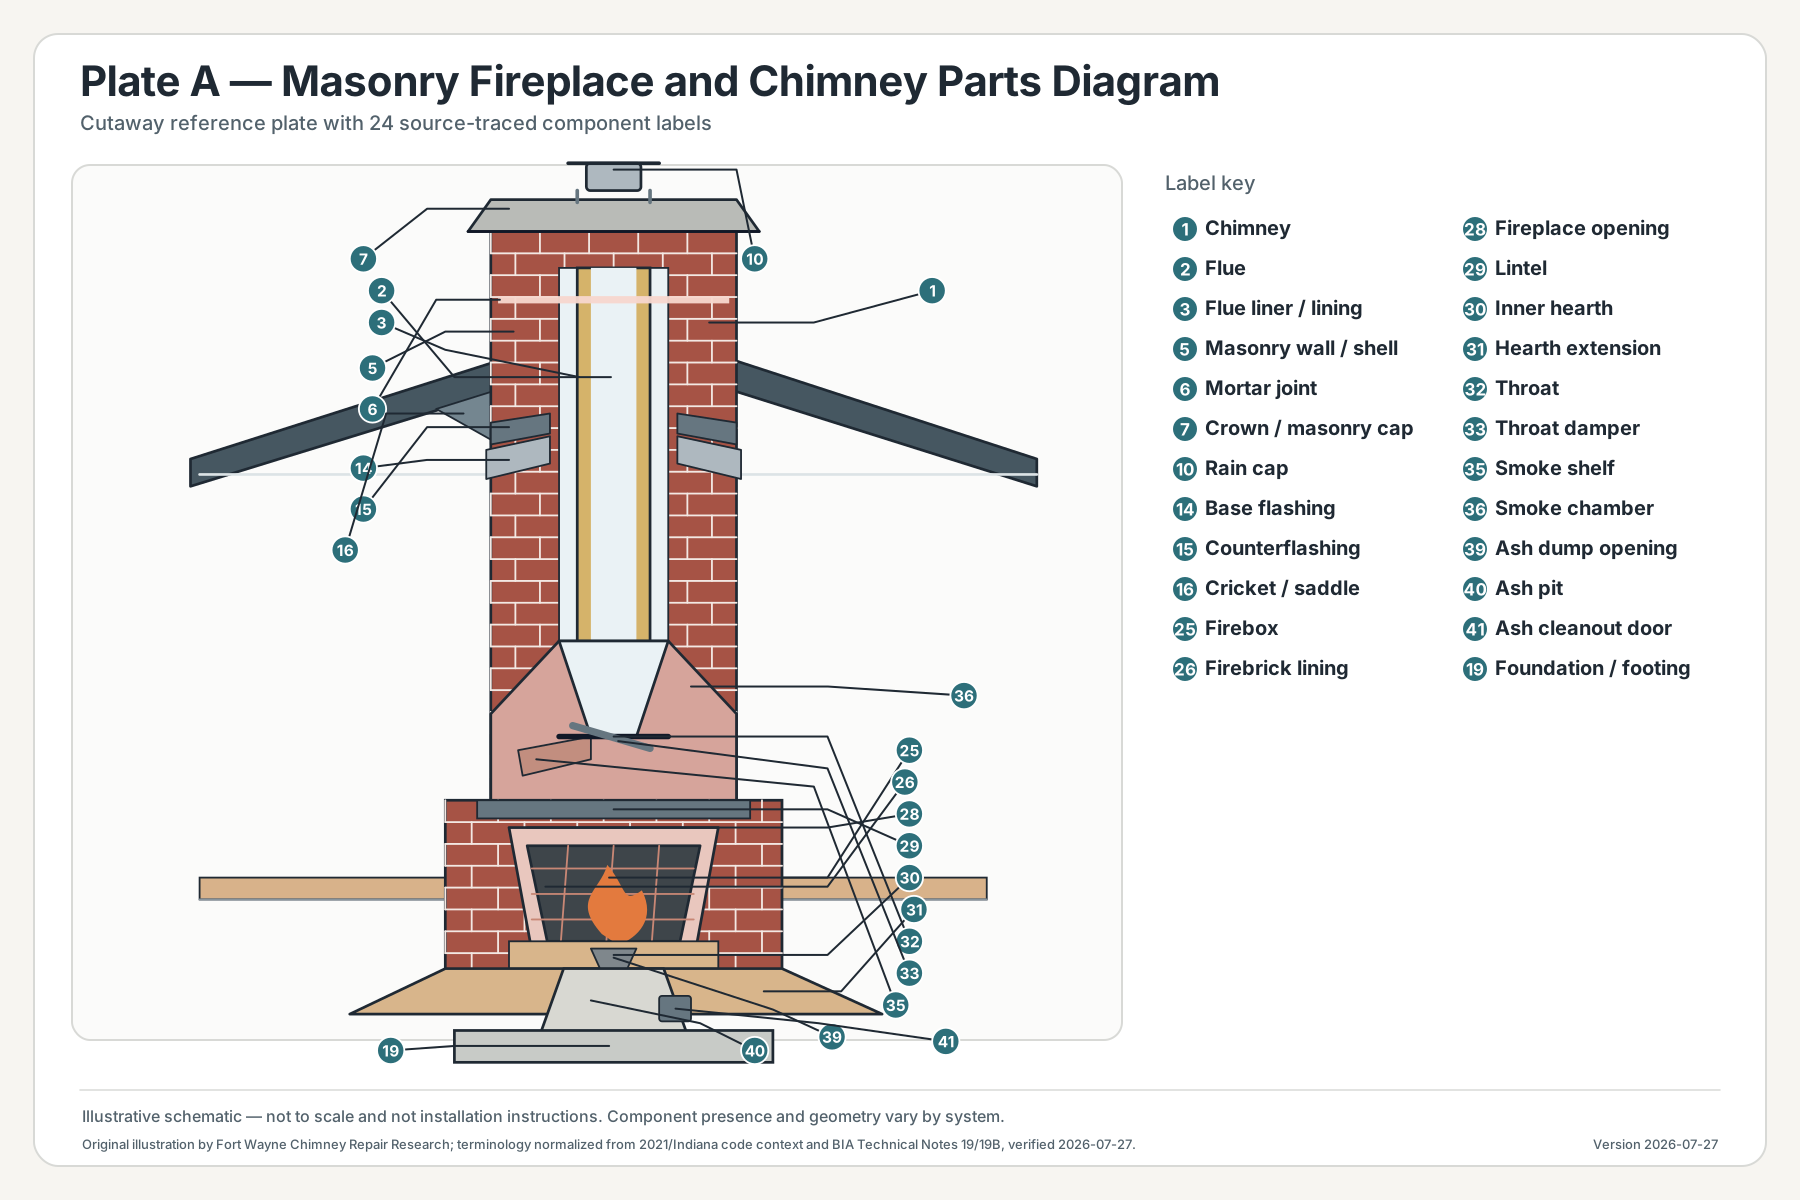
Source: Original illustration by Fort Wayne Chimney Repair Research. Component names normalized from the 2021 IRC, the Indiana-adopted 2018-based code context and BIA Technical Notes 19 (January 1993) and 19B (revised June 1980; reissued April 1998). Verified July 27, 2026.
The base: footing, foundation wall and hearth support
The base is the only one of the four components that plays no role in combustion. It carries the load. Footings must be concrete or solid masonry at least 12 inches thick, extending at least 6 inches beyond the face on all sides and bearing below frost depth — a requirement stated identically in the IRC and in BIA Technical Notes 19.
BIA adds two specifics the code does not: foundation walls should be masonry or concrete with a minimum thickness of 8 inches, and there should be no voids in the base assembly except the ash pit and any external combustion air ducts.
Above the roof: crown, cap, rain cap and spark arrestor
This is where the terminology breaks down worst, so it is worth being exact.
The crown— also called the wash or splay — is the sloped slab covering the masonry around the flue. The IRC calls this a “chimney cap” at §R1003.9.1 and requires three things together: a concrete, metal or stone cap, a drip edge, and a caulked bond break around the flue liners per ASTM C1283, all sloped to shed water.
The rain cap is a separate object sitting above the flue opening. The IRC treats it separately at §R1003.9.3 and requires only that the net free area under it be at least four times the net free area of the flue outlet.
The spark arrestor is a third object again, and where it is installed the IRC sets four conditions at §R1003.9.2: net free area at least four times the flue outlet, screen heat and corrosion resistance equivalent to 19-gauge galvanized or 24-gauge stainless steel, mesh that passes no ½-inch sphere and blocks no ⅜-inch sphere, and accessibility for cleaning with a removable screen or cap.
At the roofline: base flashing, counterflashing and cricket
Flashing manages water at the roof-to-chimney intersection. BIA Technical Notes 19B recommends installing base flashing first on the chimney faces perpendicular to the ridgeline, with tabs at each corner and at least 4 inches of extension up the chimney face and along the roof. It recommends counterflashing over the base flashing, inserted ¾ to 1 inch into a mortar joint, lapping the base flashing by at least 3 inches; where flashing is installed in sections, the higher section laps the lower by at least 2 inches, and the joints are sealed.
A cricket (or saddle) is a raised roof structure on the upslope side of the chimney that diverts water around it. It is required by IRC §R1003.20 where the chimney dimension parallel to the ridgeline exceeds 30 inches and the chimney does not intersect the ridge.
Firebox through smoke chamber
The fireplace opening drives everything else. BIA notes that the configuration and dimensions of most other fireplace and chimney components follow from the opening size chosen.
The lintel spans the opening and must be noncombustible with at least 4 inches of bearing at each end.
The throat is the slot above the firebox through which everything exits. It must sit at least 8 inches above the fireplace opening and be at least 4 inches deep.
The damper must be ferrous metal, located at least 8 inches above the top of the fireplace opening, and operable from the room containing the fireplace. A top-sealing damper mounted at the chimney top is an alternative; BIA notes it must be weighted or spring-loaded so that it fails to the open position.
The smoke shelf is the flat ledge at the base of the smoke chamber. BIA Technical Notes 19 lists three competing explanations for its existence, states outright that its origin and need are not clear, and observes that Rumford fireplaces omit it.
The smoke chamber transitions from the wide firebox to the narrow flue and supports the bottom of the flue liner. Walls must total 6 inches of solid masonry including a firebrick lining of at least 2 inches or a vitrified clay lining of at least ⅝ inch, or 8 inches unlined.
Ash dump, ash pit and cleanout, where provided
Not every masonry fireplace has an ash handling system. Where one is provided, it has three distinct parts that are routinely confused: the ash dump opening in or near the hearth, the ash pit below the firebox that receives the ash, and the ash-dump cleanout door in the foundation wall through which the ash comes out. The IRC requires ferrous metal or masonry doors and frames constructed to remain tightly closed except when in use.
What are the parts of a masonry appliance or multi-flue chimney?
A masonry chimney serving a furnace, boiler or stove is built from the same materials as a fireplace chimney and meets the same code requirements, but BIA Technical Notes 19B identifies three components either absent from fireplace chimneys or absorbed into the fireplace body: the foundation, the cleanout door and the thimble. Multi-flue chimneys add a fourth consideration — the masonry wythe separating adjacent flues, which must be at least 4 inches thick and bonded into the chimney walls.
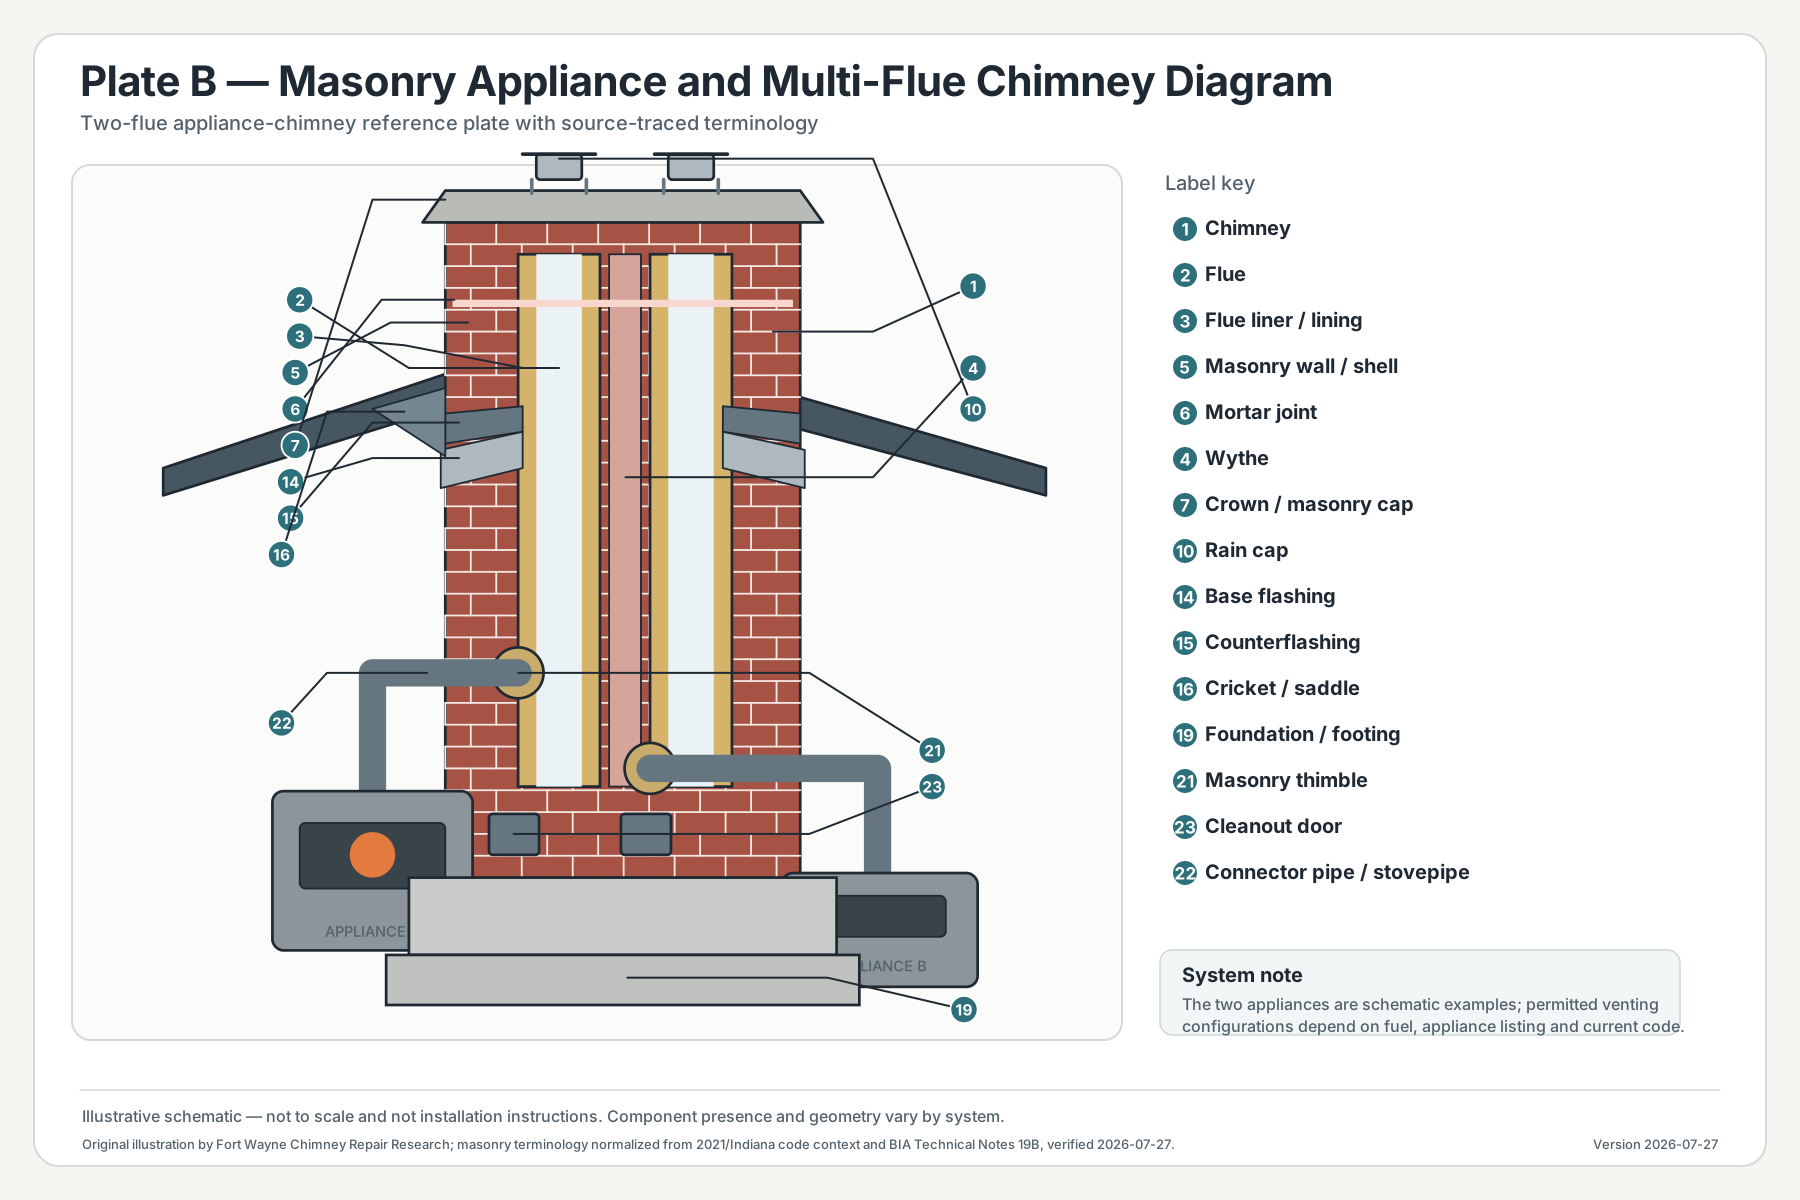
Source: Original illustration by Fort Wayne Chimney Repair Research. Component names normalized from the 2021 IRC, the Indiana-adopted 2018-based code context and BIA Technical Notes 19B. Verified July 27, 2026.
Thimble, connector pipe and cleanout
The thimble is the lined opening through the chimney wall that receives the appliance connector. The IRC requires that inlets enter from the side and that the thimble be fireclay, rigid refractory material or metal, constructed so the connector can neither pull out nor extend past the wall of the liner. BIA supplies the geometry the code does not: the thimble should be set flush with the interior face of the flue liner, at least 18 inches below the ceiling, with a minimum of 8 inches of flue liner extending below its lowest point.
The connector pipe— commonly called stovepipe — is the interior pipe running from the appliance outlet to the thimble or chimney transition. It is not chimney. This distinction reappears, with higher stakes, in the Class A section below.
The cleanout door sits near the base of the chimney. IRC §R1003.17 places cleanout openings within 6 inches of the base of each flue, with the upper edge at least 6 inches below the lowest chimney inlet, an opening height of at least 6 inches, and a noncombustible cover.
Multiple flues in one chimney
One chimney can contain several flues, each serving a different appliance. Where it does, the IRC requires masonry wythes at least 4 inches thick between adjacent flue linings, bonded into the chimney walls. A single exception permits two flues serving one appliance to adjoin with only the liner separation between them, provided the liner joints are staggered at least 4 inches.
What are the parts of a factory-built fireplace chimney?
A factory-built wood fireplace is a listed manufactured assembly tested to UL 127 and installed under its listing and manufacturer instructions. There is no universal factory-built parts layout: the fireplace model determines the compatible chimney sections, shields, firestops, chase details and termination components.
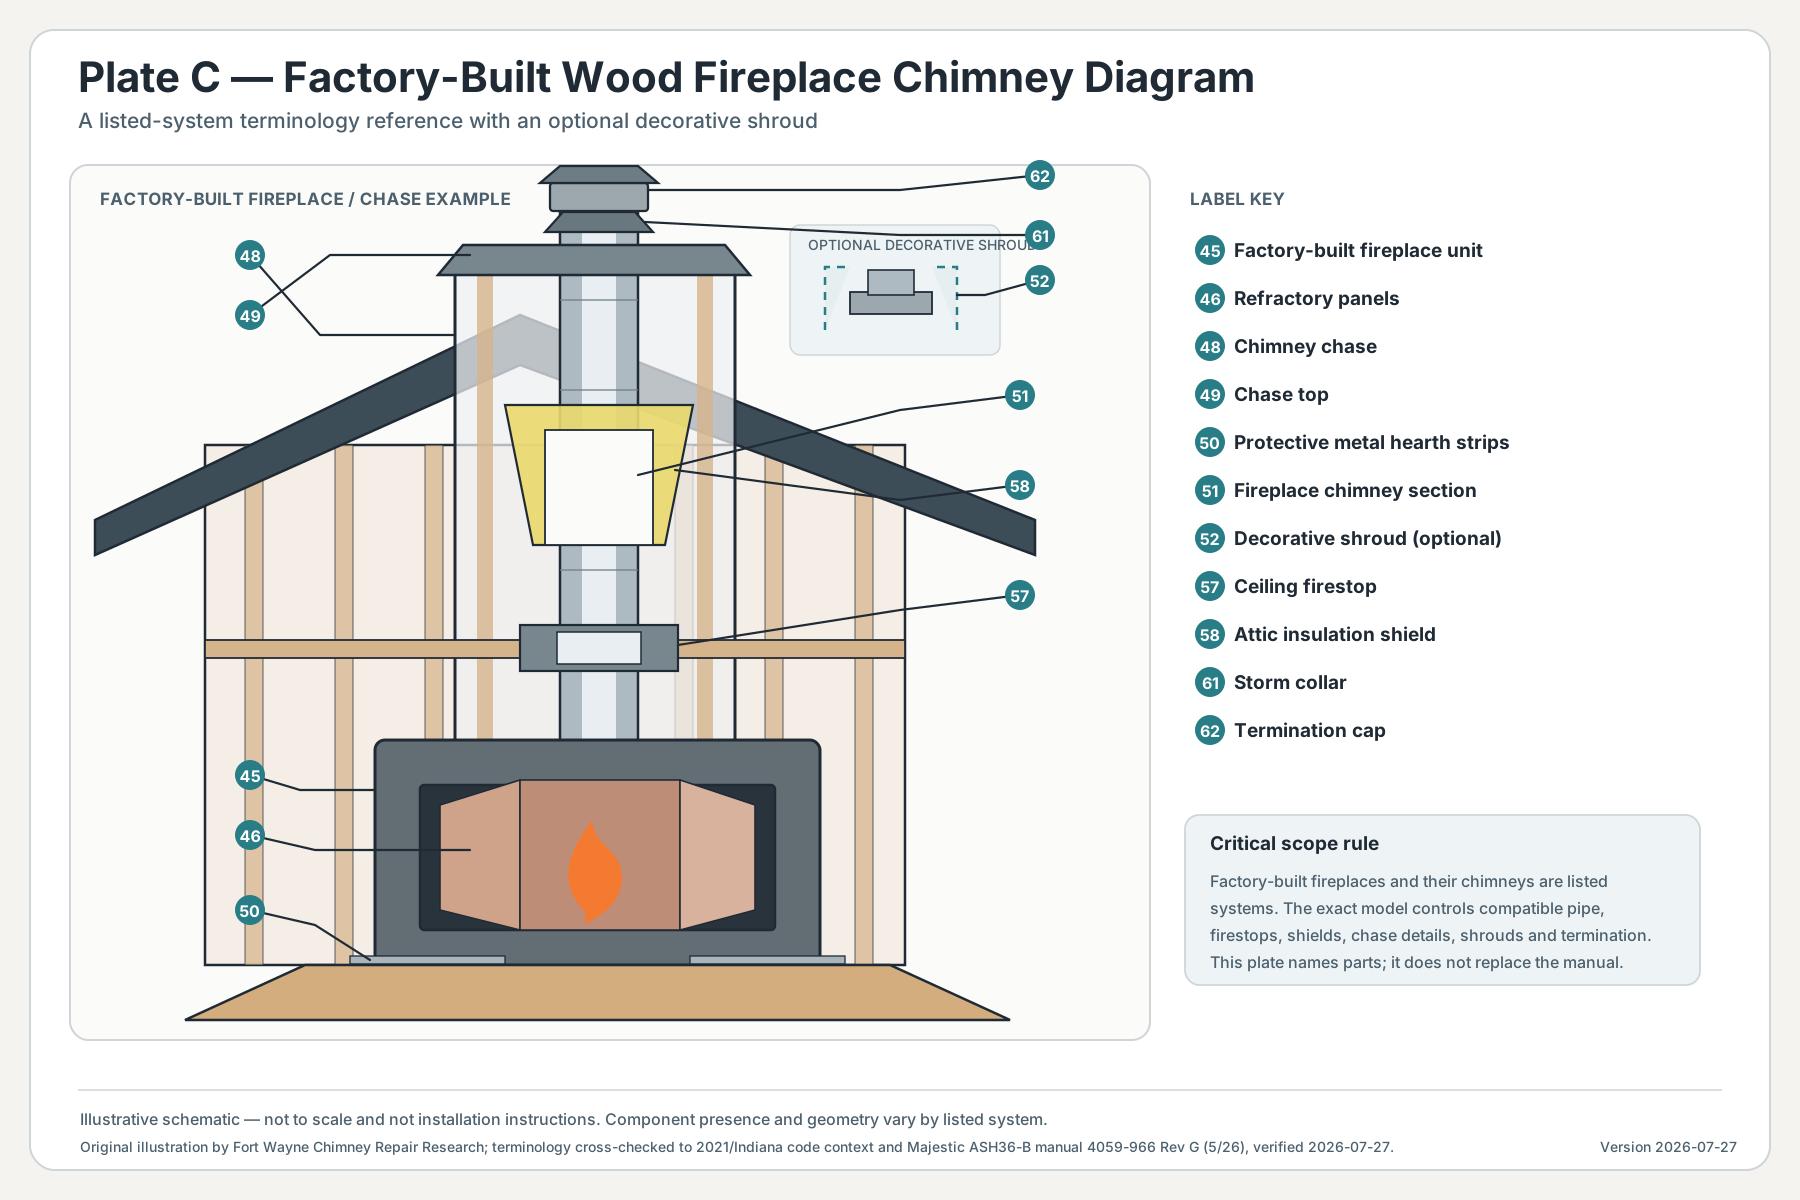
Source: Original illustration by Fort Wayne Chimney Repair Research. Component names normalized from 2021 IRC §§R1004–R1005 and the Majestic ASH36-B Install Manual 4059-966, Rev G (May 2026). Verified July 27, 2026.
Fireplace unit, refractory panels, hearth interface and chase
The factory-built fireplace unit is the listed assembly itself. IRC §R1004.1 requires factory-built fireplaces to be listed, labeled, tested to UL 127 and installed according to the conditions of their listing. The refractory panels inside the Majestic ASH36-B are manufactured, model-specific parts—not site-laid firebrick and not generic replacements.
The chase is the framed enclosure around the chimney, often shaped to resemble a masonry chimney from outside. The chase top is the noncombustible cover closing the top of that enclosure around the chimney pipe. The chase top is not a termination cap, and the two are not substitutes.
Firestops, shields, shrouds and termination
A ceiling firestop closes and protects a framed floor or ceiling penetration while maintaining the listed air space. An attic insulation shield keeps insulation and other combustible material from contacting the chimney where the system requires it. The Majestic manual treats these as separate parts and provides model-specific placement and clearance instructions.
A decorative shroud is a separate enclosure, and IRC §§R1004.3 and R1005.2 prohibit decorative shrouds unless they are listed and labeled for use with the specific fireplace or chimney system.
What are the parts of a Class A wood-stove chimney?
“Class A” is common trade shorthand for a listed, insulated all-fuel chimney. The plate and specifications below use DuraVent’s DuraTech 5–8-inch product family as a named example, so every component dimension and capacity in this section is product-specific rather than a universal rule for all listed chimneys.
DuraTech 5–8 inch is listed to UL 103 Type HT and CAN/ULC-604. Its January 2025 catalog describes a .020-inch 430 stainless-steel inner wall, a ceramic thermal blanket between walls and a 2-inch clearance to combustibles for that system.
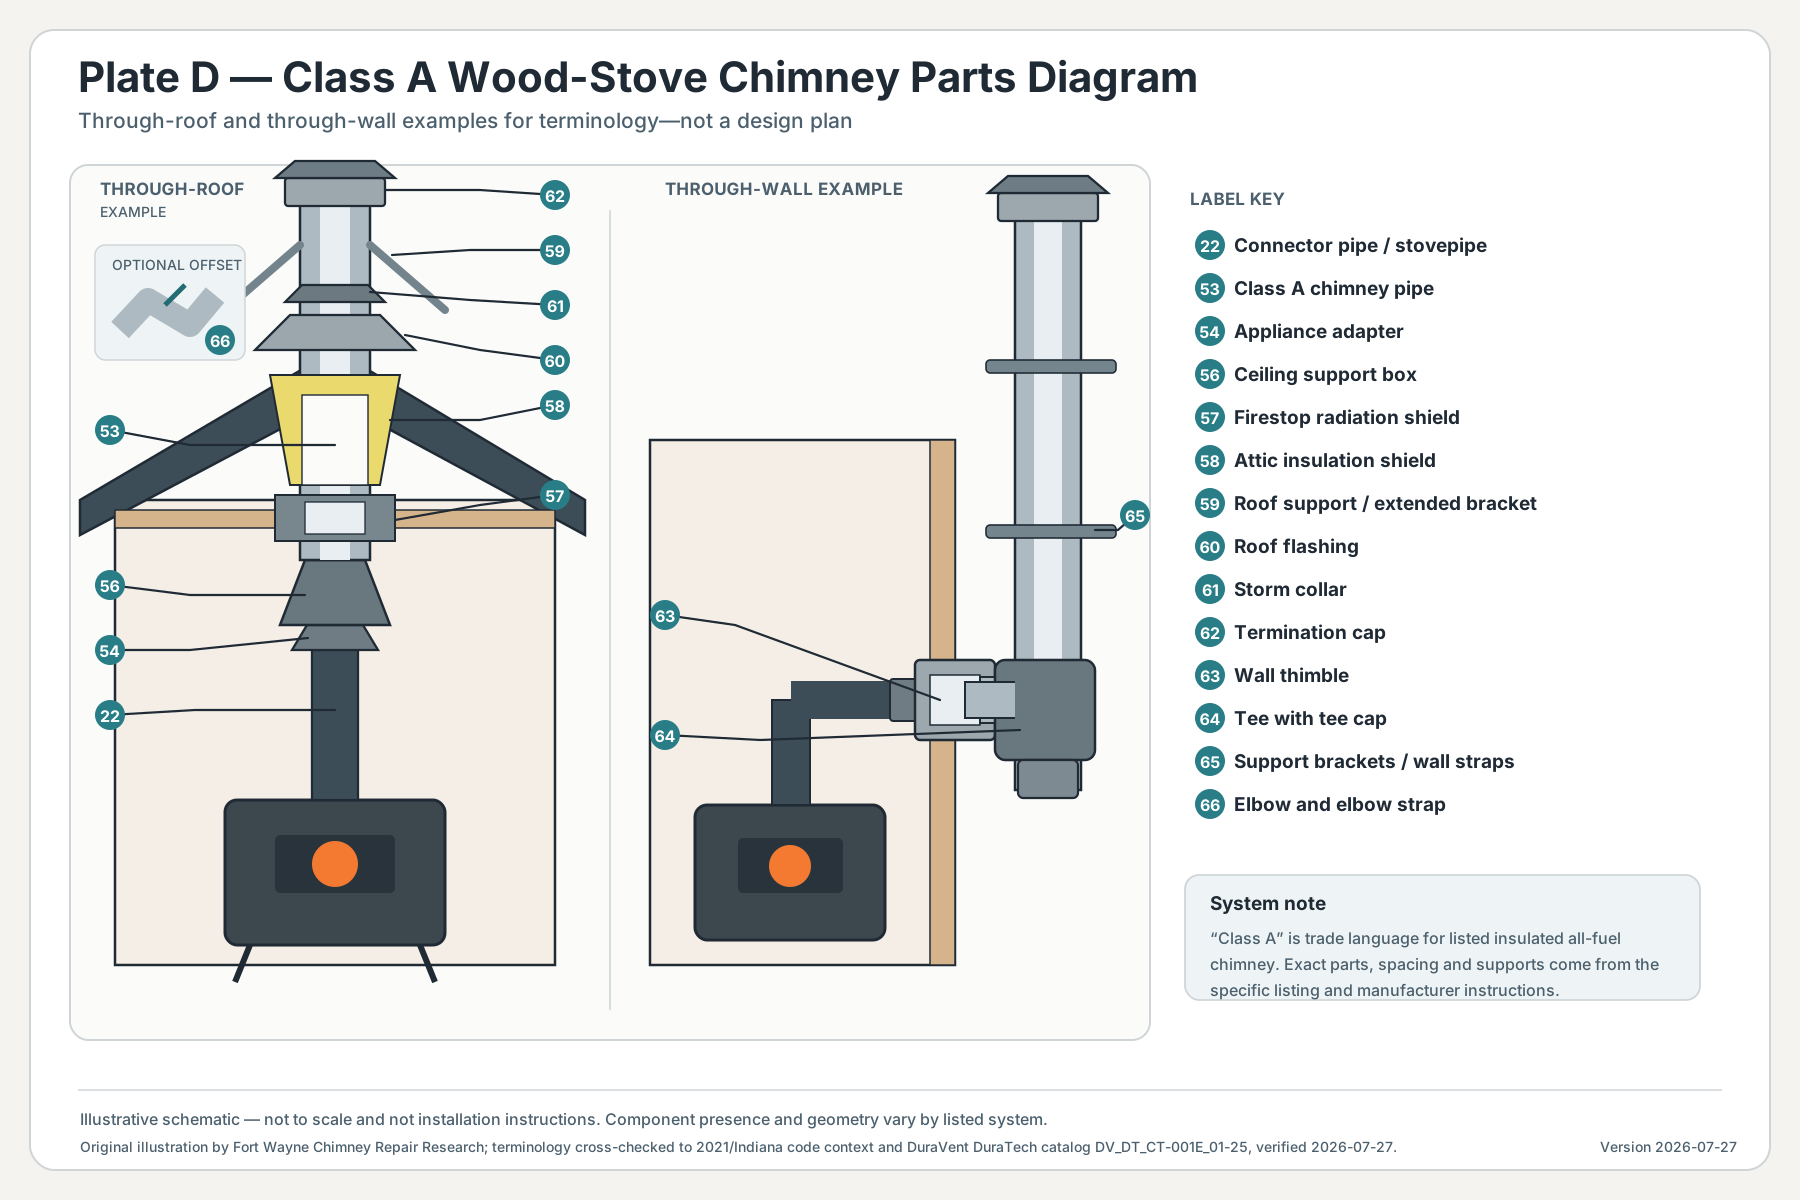
Source: Original illustration by Fort Wayne Chimney Repair Research. Component names normalized from the January 2025 DuraVent DuraTech 5–8 Inch All-Fuel Chimney catalog and 2021 IRC §R1005. Verified July 27, 2026.
Connector pipe is not chimney pipe
This is the naming distinction with the highest safety consequence. Connector pipe—such as the DVL or DuraBlack products named in DuraVent’s catalog—runs from the appliance to the chimney transition inside the room. DuraTech chimney pipe is an insulated, listed chimney system. The catalog treats them as separate products and components; they are not interchangeable.
Through-ceiling and through-wall component names
DuraVent’s 18-position installation key names DVL or DuraBlack connector pipe, ceiling support, wall thimble, chimney pipe, attic insulation shield, flashing, storm collar, chimney cap, elbow, elbow strap, tee with tee cap, tee support, chase top flashing, connector-pipe tee, anchor plate, roof support, finishing collar and DVL adapter. The full reference table groups closely related product variants so the 66-part taxonomy does not misrepresent every catalog option as a universal chimney component.
- The ceiling support box and firestop radiation shield do different jobs. The catalog calls for a firestop radiation shield where chimney passes through a floor or ceiling without a support box.
- The attic insulation shield is used in every DuraTech installation passing through an attic, whether the attic is insulated or not.
- The storm collar requires sealing its inner edge with non-hardening 500°F high-temperature sealant.
- Elbows are fixed at 15 or 30 degrees. The catalog does not permit offsets greater than 30 degrees, limits a single installation to two offsets and requires at least one elbow strap for each offset.
- An extended roof bracket is required where the chimney extends 5 feet or more above the roof penetration, with an additional bracket every 5 feet above that.
What are all 66 chimney parts in the reference table?
The Chimney Parts Reference Atlas contains 66 normalized component records across four system families. Each row states what the part is, what it is not, the document used to verify it and whether its presence or geometry requires a system-specific qualifier.
Verification tiers: ★ means the record was read directly against the cited primary code, technical note or manufacturer document in this verification pass. ● means the record is directly supported but configuration-dependent enough that it is published with a visible qualifier.
Dataset downloads: CSV, version 2026-07-27 · JSON, version 2026-07-27
The files contain 66 rows and these fields: number, stable ID, canonical term, system, plate, plain definition, aliases or common mixups, “not the same as,” governing document, stated specification, verification tier, source codes, source URLs, verification date and publication note.
A. Shared vocabulary
| # | Component | What it is | Not the same as | Governing document | Tier |
|---|---|---|---|---|---|
| 1 | Chimney | The masonry structure or listed manufactured system that contains one or more flues and carries combustion products outdoors. | The passage inside it or the lining material. | 2021 IRC Chapter 10; BIA TN 19B | ★ |
| 2 | Flue | The passage through which smoke and combustion gases travel. | The chimney structure or the material around the passage. | 2021 IRC Chapter 10; BIA TN 19B | ★ |
| 3 | Flue liner | The approved material or lining system forming or protecting the inside surface of a masonry flue. | The flue passage itself or the whole chimney. | 2021 IRC §R1003.11.1 | ★ |
| 4 | Wythe | A continuous vertical thickness of masonry; in a multi-flue chimney, masonry wythes separate adjacent flue linings. | A flue liner. | 2021 IRC §R1003.13 | ★ |
B. Masonry chimney structure and termination
| # | Component | What it is | Not the same as | Stated specification and source | Tier |
|---|---|---|---|---|---|
| 5 | Chimney wall / shell | The masonry surrounding the flue liner or liners. | The flue liner. | At least 4 inches nominal thickness, solid or hollow masonry grouted solid. — 2021 IRC §R1003.10 | ★ |
| 6 | Mortar joint | The mortar-filled joint between masonry units. | The brick, block or stone unit. | BIA recommends Type N for chimneys, Type S where high lateral forces require it, Type M where masonry contacts earth. — BIA TN 19B | ★ |
| 7 | Chimney crown / masonry chimney cap | The sloped cap covering the masonry around the flue liner or liners and shedding water from the chimney top. | A separate rain cap over a flue opening. | Concrete, metal or stone cap, drip edge and caulked bond break per ASTM C1283, sloped to shed water. — 2021 IRC §R1003.9.1; BIA TN 19B | ★ |
| 8 | Drip edge | The projecting edge of the crown/cap that directs water clear of the chimney face. | The entire crown. | Required as an element of the chimney cap assembly. — 2021 IRC §R1003.9.1; BIA TN 19B | ★ |
| 9 | Bond break | The caulked separation around a flue liner that allows the cap and liner to move without being rigidly bonded together. | A mortar joint in the chimney wall. | Required per ASTM C1283. — 2021 IRC §R1003.9.1 | ★ |
| 10 | Rain cap | A separate cover above a flue opening that limits entry of precipitation and debris while allowing exhaust to leave. | The masonry crown/cap around the flue liner. | Net free area not less than four times the flue outlet. — 2021 IRC §R1003.9.3; BIA TN 19B | ★ |
| 11 | Spark arrestor | A screen or assembly intended to limit the escape of sparks and embers at the termination. | A rain cap, although the two may be combined in one listed assembly. | Net free area ≥ 4× the flue outlet; openings may not permit passage of spheres > ½ inch or block spheres < ⅜ inch. — 2021 IRC §R1003.9.2 | ★ |
| 12 | Corbel | Stepped masonry projecting a chimney from a wall or foundation. | A flue offset. | Corbeling limits set by chimney-wall thickness and masonry unit dimensions. — 2021 IRC §R1003.5 | ★ |
| 13 | Offset | A change in the horizontal position of a flue or chimney as it rises. | A masonry corbel. | Code controls the flue centerline at an offset; BIA TN 19B states maximum flue slope of 30 degrees from vertical. — 2021 IRC §R1003.7; BIA TN 19B | ★ |
| 14 | Base flashing | The lower sheet-metal flashing layer at the roof-to-chimney intersection. | Counterflashing. | BIA recommends ≥ 4 in up the chimney face and along the roof, with tabs at corners. — BIA TN 19B | ★ |
| 15 | Counterflashing | The upper flashing layer inserted into or attached to masonry so it laps the base flashing. | Base flashing or a storm collar. | BIA recommends insertion ¾–1 in into a mortar joint, ≥ 3 in lap over base flashing. — BIA TN 19B | ★ |
| 16 | Cricket / saddle | A raised roof structure on the upslope side of a wide chimney that diverts water around it. | Flashing. | Required where chimney dimension parallel to ridgeline > 30 in and chimney does not intersect the ridge; height set by Table R1003.20. — 2021 IRC §R1003.20; BIA TN 19B | ★ |
| 17 | Chimney fireblocking | Noncombustible material that closes the space around a masonry chimney at a floor or ceiling while preserving required separation. | The full clearance air space. | Noncombustible fireblocking securely fastened at floor and ceiling penetrations. — 2021 IRC §R1003.19; BIA TN 19B | ★ |
| 18 | Clearance air space | The required separation between masonry chimney surfaces and combustible construction. | Fireblocking. | 2 in for interior masonry chimneys; 1 in where chimney is entirely outside exterior walls. — 2021 IRC §R1003.18 | ★ |
C. Masonry base and appliance-chimney parts
| # | Component | What it is | Not the same as | Stated specification and source | Tier |
|---|---|---|---|---|---|
| 19 | Footing / foundation | The support transferring fireplace and chimney loads to the ground or structure. | Hearth support. | Not less than 12 in thick, extending ≥ 6 in beyond the face on all sides, founded below frost depth. — 2021 IRC §§R1001.2 and R1003.2; BIA TN 19 | ★ |
| 20 | Foundation wall | The masonry or concrete wall above the footing that raises and supports the fireplace body. | The footing. | BIA recommends minimum 8 in thickness and no voids except an ash pit and external combustion-air ducts. — BIA TN 19 | ★ |
| 21 | Masonry thimble | The lined opening through a masonry chimney wall that receives an appliance connector. | A listed factory-built wall thimble. | BIA recommends flush with interior liner face, ≥ 18 in below ceiling, ≥ 8 in of liner below its lowest point. — 2021 IRC §R1003.16; BIA TN 19B | ★ |
| 22 | Connector pipe / stovepipe | Interior pipe connecting an appliance outlet to a chimney inlet, support or adapter. | Insulated listed chimney pipe. | The connector’s listing and appliance instructions govern it; DuraVent treats DVL/DuraBlack and DuraTech as separate components. — BIA TN 19B; DuraVent DuraTech catalog | ★ |
| 23 | Appliance cleanout opening / door | Access near the chimney base for removing accumulated combustion by-products. | A fireplace ash-pit cleanout or a manufactured tee cap. | Opening within 6 in of base of each flue; upper edge ≥ 6 in below lowest chimney inlet; opening height ≥ 6 in; noncombustible cover. — 2021 IRC §R1003.17; BIA TN 19B | ★ |
D. Masonry fireplace parts
| # | Component | What it is | Not the same as | Stated specification and source | Tier |
|---|---|---|---|---|---|
| 24 | Base | The supporting foundation and hearth-support portion beneath the firebox. | The hearth surface. | One of BIA TN 19’s four basic masonry-fireplace components; BIA says it does not affect burning performance. — BIA TN 19 | ★ |
| 25 | Firebox | The assembly containing the fire, including the hearth, opening, combustion chamber, throat and often a smoke shelf. | The smoke chamber above it. | Back and side walls total 8 in of solid masonry including ≥ 2 in firebrick, or 10 in unlined; firebrick joints ≤ ¼ in. — 2021 IRC §R1001.5; BIA TN 19 | ★ |
| 26 | Firebrick / refractory lining | Heat-resistant masonry units lining the firebox. | Molded refractory panels in a factory-built fireplace. | Referenced to ASTM C27 or ASTM C1261; medium-duty refractory mortar per ASTM C199. — 2021 IRC §R1001.5 | ★ |
| 27 | Combustion chamber | The shaped cavity within the firebox where the fire burns. | The complete firebox assembly. | BIA recommends nominal 4 in brick and a 1 in air space to the backup wall (not a code requirement). — BIA TN 19 | ★ |
| 28 | Fireplace opening | The room-facing opening at the front of the firebox. | The throat above it. | Firebox depth ≥ 20 in; BIA uses opening size as a principal input for other fireplace dimensions. — 2021 IRC §R1001.6; BIA TN 19 | ★ |
| 29 | Lintel | The noncombustible member or masonry element spanning the top of the fireplace opening. | The mantel. | Noncombustible support with ≥ 4 in bearing at each end. — 2021 IRC §R1001.7; BIA TN 19 | ★ |
| 30 | Inner hearth | The noncombustible floor inside the firebox. | The hearth extension projecting into the room. | Not less than 4 in thick. — 2021 IRC §R1001.9.1; BIA TN 19 | ★ |
| 31 | Hearth extension | The noncombustible hearth area extending beyond the fireplace opening into the room. | The inner hearth inside the firebox. | At least 2 in thick; projects ≥ 16 in in front and ≥ 8 in beyond each side, or ≥ 20 in and ≥ 12 in where opening ≥ 6 sq ft. — 2021 IRC §§R1001.9.2 and R1001.10; BIA TN 19 | ★ |
| 32 | Throat | The narrowed passage directly above the firebox through which combustion products enter the smoke chamber. | The flue. | ≥ 8 in above fireplace opening; ≥ 4 in deep; passage area through throat, damper and smoke chamber ≥ flue area. — 2021 IRC §R1001.6; BIA TN 19 | ★ |
| 33 | Throat damper | A movable ferrous-metal closure at or near the throat. | A top-sealing damper at the chimney termination. | Located ≥ 8 in above top of fireplace opening; operable from the room. BIA recommends open area ≈ twice flue area. — 2021 IRC §R1001.7.1; BIA TN 19 | ★ |
| 34 | Top-sealing damper | A damper mounted at the chimney top and operated from the firebox. | A throat damper. | BIA says this alternative should be weighted or spring-loaded to remain open if its operating mechanism fails. — BIA TN 19 | ● |
| 35 | Smoke shelf | A ledge at the base of the smoke chamber behind the throat or damper area. | The smoke chamber itself. | BIA says its origin and need are not clear; provides recommendations where one is used; notes Rumford fireplaces omit it. — BIA TN 19 | ★ |
| 36 | Smoke chamber | The chamber above the throat that transitions to and supports the flue liner. | The smoke shelf. | Walls total 6 in with ≥ 2 in firebrick or ≥ ⅝ in vitrified-clay lining, or 8 in unlined; height and slope limited by the section. — 2021 IRC §§R1001.8 and R1001.8.1; BIA TN 19 | ★ |
| 37 | Mantel | A shelf or projecting finish above the fireplace opening. | The structural lintel. | Within 12 in of the opening, combustible material projection limited by the 1/8-in-per-inch rule. — 2021 IRC §R1001.11 | ★ |
| 38 | Fireplace surround | The finished area immediately around the fireplace opening. | The mantel shelf or structural lintel. | Area adjacent to the opening subject to noncombustible-material and combustible-projection limits. — 2021 IRC §R1001.11; BIA TN 19 | ★ |
| 39 | Ash dump opening | An opening in or near the hearth through which cooled ash passes to a space below. | The cleanout door in the foundation wall. | Presence varies by design; no universal opening dimension asserted. — 2021 IRC §R1001.2.1 context; BIA TN 19 | ● |
| 40 | Ash pit | A masonry space below the firebox that receives ash through an ash-dump opening. | The cleanout opening used to empty it. | BIA treats an ash pit as an optional void within the base assembly. — BIA TN 19 | ● |
| 41 | Ash-dump cleanout door | The access door in the foundation wall below a fireplace ash pit. | The ash-dump opening in the hearth. | Ferrous-metal or masonry doors and frames constructed to remain tightly closed except when in use. — 2021 IRC §R1001.2.1 | ★ |
| 42 | Exterior combustion-air intake | The exterior opening supplying combustion air to the fireplace air system. | The interior air inlet at or near the firebox. | Located to supply exterior air; screened per material/opening provisions; prohibited locations set by code. — 2021 IRC §R1006.2 | ★ |
| 43 | Combustion-air passageway | The duct or passage carrying exterior combustion air toward the fireplace. | The exterior intake or the interior inlet. | Not less than 6 sq in and not more than 55 sq in. — 2021 IRC §R1006.4 | ★ |
| 44 | Combustion-air inlet | The closable outlet delivering combustion air into or near the firebox. | The exterior intake. | Located at back or sides of firebox or within 24 in of fireplace opening on or near the floor, and closable. — 2021 IRC §R1006.5 | ★ |
E. Factory-built fireplace parts
| # | Component | What it is | Not the same as | Stated specification and source | Tier |
|---|---|---|---|---|---|
| 45 | Factory-built fireplace unit | The listed manufactured fireplace assembly installed as a system. | A site-built masonry firebox. | Listed, labeled, tested to UL 127 and installed per its listing and manufacturer instructions. — 2021 IRC §R1004.1; Majestic ASH36-B manual | ★ |
| 46 | Refractory panels | Manufactured heat-resistant panels lining the factory-built firebox. | Site-laid firebrick masonry. | Model-specific parts installed per the manual. — Majestic ASH36-B manual | ★ |
| 47 | Factory-built hearth extension | The noncombustible floor protection in front of a listed factory-built fireplace. | A masonry hearth extension governed by prescriptive masonry dimensions. | Installed per the fireplace listing; readily distinguishable from surrounding floor. — 2021 IRC §R1004.2; Majestic ASH36-B manual | ★ |
| 48 | Chimney chase | A framed enclosure around a manufactured fireplace chimney or chimney run. | The listed chimney pipe inside it. | Construction, clearances and details are system-specific. — Majestic ASH36-B manual; DuraVent DuraTech catalog | ● |
| 49 | Chase top | The noncombustible cover closing the top of a framed chase around the chimney. | The termination cap on the chimney pipe. | Identified separately from chimney pipe, storm collar and termination cap with model-specific geometry. — Majestic ASH36-B manual | ★ |
| 50 | Protective metal hearth strips | Manufacturer-specified metal strips protecting concealed combustible flooring at the fireplace/hearth-extension interface. | The visible hearth extension. | Two strips at the front edge with overlap and extension specified in the manual; model-specific. — Majestic ASH36-B manual §3F | ★ |
| 51 | Factory-built fireplace chimney section | A listed metal chimney section approved for the exact fireplace system. | Generic stovepipe or an unrelated all-fuel chimney product. | Compatible SL1100-series chimney sections listed for the ASH36-B system. — 2021 IRC §R1005.4; Majestic ASH36-B manual | ★ |
| 52 | Decorative shroud | A decorative enclosure around a listed factory-built chimney termination. | The termination cap, chase top or any separate radiation shield required by the listed configuration. | Permitted only where listed and labeled for the specific system; some approved configurations require a separate radiation shield. — 2021 IRC §§R1004.3 and R1005.2; Majestic ASH36-B manual §6 | ● |
F. Listed all-fuel (“Class A”) chimney parts
| # | Component | What it is | Not the same as | Stated specification and source | Tier |
|---|---|---|---|---|---|
| 53 | Class A chimney pipe | Insulated, listed manufactured chimney pipe used within the applications covered by its listing. | Interior connector/stovepipe. | DuraTech 5–8 in is listed to UL 103 Type HT and CAN/ULC-604; 2 in clearance to combustibles. — 2021 IRC §R1005.3; DuraVent DuraTech catalog | ★ |
| 54 | Appliance adapter | The listed transition connecting an appliance or connector product to the chimney support/pipe system. | The connector pipe itself. | Position 18 in the DuraTech 18-position installation key. — DuraVent DuraTech catalog | ★ |
| 55 | Anchor plate | A listed plate attaching chimney pipe to a compatible appliance or masonry-fireplace connection. | A finishing collar. | Position 15 (anchor plate or anchor plate with damper) in the DuraTech installation key. — DuraVent DuraTech catalog | ★ |
| 56 | Ceiling support box | A listed support carrying chimney weight at a ceiling penetration and providing the system transition. | A firestop radiation shield. | Support boxes rated to support up to 60 feet of chimney in covered DuraTech configurations. — DuraVent DuraTech catalog | ★ |
| 57 | Firestop spacer / firestop radiation shield | A listed penetration component that closes or protects a framed floor/ceiling opening while maintaining the system’s required air space. | A ceiling support box that also carries chimney weight. | Required where DuraTech passes through a floor or ceiling without a support box. — Majestic ASH36-B manual; DuraVent DuraTech catalog | ★ |
| 58 | Attic insulation shield | A shield that keeps insulation and other combustible material away from chimney pipe where the listed system requires it. | A firestop or roof flashing. | Must be used in every DuraTech installation passing through an attic. — Majestic ASH36-B manual; DuraVent DuraTech catalog | ★ |
| 59 | Roof support / extended roof bracket | Listed support or bracing used at or above the roof where the DuraTech configuration calls for it. | Roof flashing. | Required when chimney extends ≥ 5 ft above roof penetration; another bracket every additional 5 ft. — DuraVent DuraTech catalog | ● |
| 60 | Roof flashing | The listed or approved weather-shedding assembly around a manufactured chimney roof penetration. | A storm collar. | Identified separately from the storm collar in the DuraTech catalog. — Majestic ASH36-B manual; DuraVent DuraTech catalog | ★ |
| 61 | Storm collar | A collar around chimney pipe above roof flashing or a chase top that directs water over the joint. | The flashing or chase top. | Inner edge sealed with non-hardening 500°F high-temperature sealant. — Majestic ASH36-B manual; DuraVent DuraTech catalog | ★ |
| 62 | Termination cap / chimney cap | The listed top termination approved for the manufactured chimney system. | A masonry crown or a chase top. | Removable for inspection and maintenance; spark arrestor offered separately. — Majestic ASH36-B manual; DuraVent DuraTech catalog | ★ |
| 63 | Wall thimble | A listed wall-penetration component used with the specified manufactured chimney pipe. | A lined opening built into a masonry chimney. | Adjusts for the cataloged wall-thickness range; chimney pipe extends 6 in into the room beyond the interior wall. — DuraVent DuraTech catalog | ★ |
| 64 | Tee with tee cap | A listed fitting turning a horizontal chimney connection upward, with a removable bottom cap for access. | A masonry cleanout door. | Position 11 in the DuraTech installation key; exact use follows system instructions. — DuraVent DuraTech catalog | ★ |
| 65 | Support brackets / wall straps | Listed supports that carry a tee or laterally stabilize an exterior vertical chimney run in the covered configuration. | A roof support, roof flashing or ceiling support box. | Configuration-specific tee-support capacities and wall-strap spacing; figures do not transfer to other product families. — DuraVent DuraTech catalog | ● |
| 66 | Elbow and elbow strap | Listed angled chimney fittings and the strap used to support an approved offset. | A connector-pipe elbow, wall strap or roof support. | Fixed at 15 or 30 degrees; offsets > 30 degrees not permitted; no more than two offsets; ≥ 1 elbow strap per offset. — DuraVent DuraTech catalog | ● |
Which parts belong to which chimney system?
No component list applies unchanged to all four system families. The matrix uses graded terms instead of checkmarks because “normally present,” “where provided” and “required only by the exact listing” are materially different statements.
| Function | Masonry fireplace | Masonry appliance | Factory-built fireplace | Listed all-fuel |
|---|---|---|---|---|
| Main structure | Masonry shell — typical | Masonry shell — typical | Chase — where the system is enclosed | Chase or exposed pipe — possible |
| Exhaust passage | Flue — typical | Flue — typical | Listed fireplace chimney — typical | Listed chimney — typical |
| Liner or pipe | Flue liner — typical | Flue liner — typical | Chimney section — system-specific | Insulated chimney pipe — system-specific |
| Fire container | Masonry firebox — typical | Appliance, not part of the chimney | Listed fireplace unit — typical | Appliance, not part of the chimney |
| Transition to chimney | Throat and smoke chamber — typical | Thimble — typical | Integral transition — system-specific | Adapter, support or anchor plate — system-specific |
| Floor or ceiling penetration | Masonry fireblocking — typical | Masonry fireblocking — typical | Ceiling firestop — system-specific | Support box or firestop shield — system-specific |
| Attic protection | Not applicable to masonry shell | Not applicable to masonry shell | Attic shield — where required by listing | Attic shield — system-specific |
| Roof penetration | Base and counterflashing — typical | Base and counterflashing — typical | Flashing/chase-top arrangement — system-specific | Flashing and storm collar — system-specific |
| Top enclosure | Crown — typical | Crown — typical | Chase top — where a chase is used | Not applicable unless installed in a chase |
| Termination | Rain cap — possible | Rain cap — possible | Listed termination cap — system-specific | Listed termination cap — system-specific |
| Ember control | Spark arrestor — where installed | Spark arrestor — where installed | Per listing — system-specific | Accessory or cap feature — system-specific |
| Support and bracing | Footing — typical | Footing — typical | Framing/support — system-specific | Supports, straps and brackets — system-specific |
| Access and cleanout | Ash cleanout — where provided | Cleanout door — where provided | Per listing — system-specific | Tee cap — where the configuration uses a tee |
Which chimney terms do people mix up?
The ten comparisons below cover recurring terminology errors that can change the meaning of a description. Each pair names different objects with different positions or functions, even when trade usage sometimes reuses the same word.
| Term | System | Where it sits | Confused with | The exact distinction |
|---|---|---|---|---|
| Chimney crown | Masonry | Top of the masonry, around the flue | Chimney cap; rain cap | The crown covers the masonry; a rain cap covers the flue opening. IRC §R1003.9.1 calls the crown assembly a “chimney cap,” which creates the terminology conflict. |
| Chase top | Factory-built | Top of the framed chase | Termination cap | The chase top closes the enclosure; the termination cap ends the listed chimney pipe. |
| Flue | All | Inside the chimney | Flue liner; chimney | The flue is the passage; the liner is the material around it; the chimney is the structure or listed system. |
| Counterflashing | Masonry | Set into masonry above base flashing | Base flashing; storm collar | Masonry uses overlapping base and counterflashing; a manufactured pipe uses its specified flashing and collar arrangement. |
| Masonry thimble | Masonry appliance | Through the chimney wall | Listed wall thimble | One is a lined masonry opening; the other is a manufactured wall-penetration component. |
| Firebrick | Masonry | Lining the firebox | Refractory panels | Site-laid masonry units versus model-specific manufactured panels. |
| Connector pipe | Appliance connection | Appliance outlet to chimney transition | Class A chimney pipe | Interior connector product versus insulated listed chimney; different system roles and governing documents. |
| Firestop radiation shield | Listed systems | Floor or ceiling penetration | Ceiling support box | The shield protects a penetration; the support box also carries chimney weight in its listed configuration. |
| Inner hearth | Masonry | Floor of the firebox | Hearth extension | Inside the firebox versus projecting into the room. |
| Smoke shelf | Masonry | At the base of the smoke chamber | Smoke chamber | A ledge within or below the chamber; the shelf is optional and the chamber is the transition volume. |
Where do code minimums and recommended practice diverge?
The model code states minimum requirements; Brick Industry Association technical guidance adds dated design and construction recommendations beyond those minimums. They answer different questions, so a writer citing “the requirement” should identify whether the statement comes from code text or BIA guidance.
| Component | Code minimum (2021 IRC) | BIA recommended practice | The gap |
|---|---|---|---|
| Throat damper sizing | Throat, damper and smoke chamber cross-section not less than the flue cross-section (§R1001.6) | Damper open area approximately twice the flue area (TN 19) | BIA’s own draft math: throat area equal to flue area gives an inlet loss coefficient of 2.5; twice the flue area gives 1.0. |
| Combustion chamber backing | No air space required | 1 in air space between combustion chamber and backup wall, with compressible noncombustible wrap (TN 19) | BIA explicitly notes this is not a code requirement and recommends it for thermal expansion. |
| Smoke chamber front wall | Wall thickness and slope specified (§§R1001.8, R1001.8.1) | Front wall above the throat supported by reinforced brick masonry or a steel angle, not by the damper (TN 19) | The code does not say what carries this load. |
| Crown construction | Cap, drip edge and caulked bond break, sloped to shed water (§R1003.9.1) | Prefabricated preferred over cast-in-place; avoid feathering the edge; flue liner extends ≥ 2 in above the cap (TN 19B) | The code states what must be present; BIA states what makes it last. |
| Flashing dimensions | Chapter 10 does not supply the BIA dimensions listed here | 4 in up the face, ¾–1 in into the mortar joint, 3 in lap over base flashing, 2 in section lap (TN 19B) | The IRC dimensions crickets but not flashing. |
| Thimble placement | Material and pull-out resistance only (§R1003.16) | Flush with the interior liner face, ≥ 18 in below the ceiling, ≥ 8 in of liner below its lowest point (TN 19B) | Three dimensions with no code equivalent. |
| Chimney as structural support | Chimneys may not carry loads other than their own weight unless designed for it (§R1003.8) | A lined chimney used structurally needs 10 in total: 4 in chimney wall, 2 in noncombustible, 4 in bearing. Unlined: 14 in (TN 19B) | BIA converts the code’s prohibition into a buildable dimension. |
| Smoke shelf | No requirement | Optional; origin and need “not clear”; omitted in Rumford designs (TN 19) | Neither document requires it, though most consumer diagrams show it as standard. |
| Face velocity | Not addressed | 0.80 ft/sec at the fireplace opening, per ASHRAE, to prevent spillage into habitable space (TN 19B) | A performance figure with no code counterpart. |
Three places where these documents actively conflict are worth stating rather than smoothing:
- Corbeling. BIA TN 19B limits corbeling to 6 inches from a wall or foundation and 1 inch of projection per course. The 2021 IRC limits it to one-half the chimney wall thickness, with a single-course projection of no more than one-half the unit height or one-third the unit bed depth. These are different rules. The code governs.
- Unlined chimney walls. BIA TN 19B lists a nominal 8-inch wall as acceptable where no flue liner is used. The 2021 IRC requires masonry chimneys to be lined under §R1003.11, subject to its stated lining provisions. The code governs.
- Mantel projection. BIA states that combustible material projecting more than 1½ inches must be 12 inches from the top of the opening. The IRC uses a sliding rule instead: within 12 inches of the opening, combustible material may not project more than ⅛ inch per inch of clearance. The code governs.
Which chimney-code edition actually applies?
“The IRC requires” is incomplete without an edition and an adopting jurisdiction. Model-code text, state amendments, current agency status and the exact listing for a manufactured system can all change which rule governs a particular project.
Indiana uses a 2018 IRC-based residential code
Indiana’s current residential-code framework is the 2020 Indiana Residential Code, rule 675 IAC 14-4.4. The Indiana Department of Homeland Security lists it as currently in effect, based on the 2018 International Residential Code, first printing, with an effective date of December 26, 2019.
This national reference cites the 2021 model-code edition when stating 2021 IRC dimensions, then identifies Indiana’s adopted framework separately. A Fort Wayne or Allen County compliance question should be checked against the current Indiana-incorporated text, local administration and the exact listed-system instructions rather than assuming every 2021 model-code citation is the locally adopted edition.
Allen County lists the same residential-code framework
The Allen County Building Department’s current codes page lists 675 IAC 14-4.4, based on the 2018 IRC first printing with Indiana amendments and effective December 26, 2019. That is the local code-status source used in this page’s Fort Wayne and Allen County context, checked July 27, 2026.
State rule status can change after a filing date
Michigan illustrates why current agency status must be checked rather than inferred from a filed effective date. Michigan’s 2021 IRC-based residential rules were set to become effective August 29, 2025, but the Michigan Department of Licensing and Regulatory Affairs states that a July 7, 2025 court order temporarily prevented implementation; while that order remains in place, the previously adopted 2015 IRC-based residential provisions remain valid and in effect. The filed package and the currently enforceable rule status are therefore not the same thing.
What does this reference show—and what does it not show?
This page is a terminology and specification reference. It identifies a component, the system family in which it appears and what the cited code, technical note or manufacturer document says as of July 27, 2026; it does not determine whether a particular chimney is safe, compliant or correctly built.
Three boundaries are explicit. First, the dimensions here are 2021 model-code provisions, dated BIA recommendations or named manufacturer specifications—not findings about a particular building. Second, this page does not determine which code governs an existing chimney; alteration, repair, unsafe-condition and local-enforcement rules can change the answer. Third, the manufactured-system figures come from the named Majestic and DuraVent documents and do not transfer automatically to another product family.
Chimney systems involve combustion, carbon monoxide, roof access and confined spaces. Inspection, diagnosis and repair are work for qualified professionals using the code, listing and manufacturer documentation that apply to the specific system.
How was this chimney-parts dataset built?
The dataset was built as a source-traced terminology crosswalk, not as a survey or modeled estimate. Every published row has a named primary-source path, a verification date and a visible distinction between model-code text, dated BIA guidance and manufacturer-specific information.
What was collected. Component names, definitions, positions, applicable system families, commonly confused terms, governing-document references and stated specifications for 66 chimney and fireplace components across four residential system families.
From where.Nine primary-source records, in this order of precedence: (1) the 2021 International Residential Code Chapter 10; (2) the 2020 Indiana Residential Code Chapter 10; (3) the Indiana Department of Homeland Security’s current rules page; (4) the Allen County Building Department’s current code page; (5) Brick Industry Association Technical Notes 19; (6) Brick Industry Association Technical Notes 19B; (7) the DuraVent DuraTech 5–8 Inch All-Fuel Chimney catalog, January 2025; (8) the Majestic ASH36-B Install Manual 4059-966, Rev G, May 2026; and (9) Michigan LARA’s current rule-status page for the code-edition example.
On what date. The cited sections and relevant document pages were checked on . Every dataset row carries that verification date.
How it was processed.Terms were collected in the source’s wording, normalized to one canonical name and assigned stable IDs. Synonyms and common mixups were preserved in a separate field rather than counted as additional parts. Each record was assigned to one or more system families; code requirements, BIA recommendations and manufacturer specifications were kept in separate fields and were not blended into one universal rule.
How the diagrams were made. The four SVG plates were newly drawn from the normalized component records. No competitor or manufacturer illustration was copied. Each numbered callout maps to the current dataset numbering; the drawings are schematic, not to scale and simplify geometry to communicate terminology rather than construction dimensions.
Verification tiers. ★ means the component or stated specification was read directly against the cited primary document in this pass. ●means the record is directly supported but the component’s presence, geometry or product configuration varies enough that it is published with a visible qualifier. A component without a defensible primary-source trail is not published.
Dataset integrity. Version 2026-07-27 contains 66 component records: 58 at ★ and 8 at ●. The CSV and JSON contain the same 66 numbered records and the same tier totals.
No competitor page, forum post or secondary article supplied a factual row in this dataset.
What are the limitations of this chimney parts diagram?
The atlas is deliberately broad enough to compare four system families and deliberately narrow enough to keep each statement source-traceable. It does not replace a project-specific code review, product manual, inspection or engineering determination.
- The diagrams are illustrative. They are not to scale, not construction drawings and not installation instructions.
- The 66-part count is this reference’s normalized taxonomy, not a claim that any chimney contains 66 parts. Most systems contain a smaller, configuration-specific subset.
- Several components are optional or configuration-dependent. Smoke shelves, top-sealing dampers, ash dumps, ash pits, shrouds, roof brackets, support brackets and offsets are not universal.
- BIA Technical Notes 19 and 19B are dated technical guidance, not law. TN 19 is dated January 1993; TN 19B was revised in June 1980 and reissued in April 1998. Where that guidance conflicts with the cited 2021 model-code text, the model-code comparison is shown and the code text is identified as the code source.
- The manufactured-system material comes from two named examples.Factory-built-fireplace anatomy is cross-checked to the Majestic ASH36-B/SL1100 system manual; listed all-fuel chimney anatomy is cross-checked to the DuraVent DuraTech 5–8-inch catalog. Other manufacturers and models use different components, clearances, supports and termination arrangements.
- “Class A” is trade shorthand. The actual listing, label and manufacturer instructions identify the system that governs.
- Section numbers and dimensions identified as 2021 IRC provisions refer to that model-code edition. Indiana’s current residential code is based on the 2018 IRC first printing with Indiana amendments; local applicability must be checked in the adopted text.
- This is not a compliance determination. The authority having jurisdiction, current amendments, conditions of an existing building and the exact listing of a manufactured system govern actual requirements.
How should this page be cited?
The details below are a neutral attribution record for editors, researchers and readers who need to identify the version used.
- Publication
- Fort Wayne Chimney Repair Research
- Page title
- Chimney Parts Diagram: 66 Labeled Parts Across Four System Types
- URL
- https://fortwaynechimneyrepair.com/research/chimney-parts-diagram/
- Dataset
- Chimney Parts Reference Atlas, version 2026-07-27
- Last verified
What else do people ask about chimney parts?
These answers resolve the terminology questions most likely to arise after reading the diagrams and tables. Each answer is visible here and is repeated in the FAQPage structured data without adding facts that are absent from the page.
What are the main parts of a chimney?
It depends on the system. A masonry chimney has a shell, one or more flues, flue liners, a crown, flashing at the roofline and a footing below. A masonry fireplace adds a firebox, throat, damper, smoke chamber and hearth. A factory-built fireplace has a listed unit, refractory panels, model-specific chimney sections, firestops or shields, and a termination arrangement. A listed all-fuel chimney has insulated pipe, listed supports, flashing, a storm collar and a termination cap. There is no single universal parts list.
What is the difference between a chimney, a flue and a flue liner?
The chimney is the masonry structure or listed manufactured system. The flue is the passage through which combustion products travel, and one chimney can contain several flues. The flue liner is the approved material or lining system forming or protecting the inside surface of a masonry flue. Using the three words interchangeably changes the meaning of a chimney description.
Is a chimney crown the same as a chimney cap?
Not consistently, because code and trade usage overlap. In common trade usage, the crown is the sloped slab covering the masonry and the cap is the separate cover over a flue opening. IRC §R1003.9.1 uses “chimney cap” for the crown assembly, while §R1003.9.3 addresses the separate cover as a “rain cap.” This reference records both usages and keeps the two physical components separate.
Does every fireplace have a smoke shelf, damper, ash dump and ash pit?
No. The 2021 IRC requires a damper for a masonry fireplace under §R1001.7.1, but smoke shelves, ash dumps and ash pits are not universal. BIA Technical Notes 19 says the origin and need for a smoke shelf are not clear and notes that Rumford fireplaces omit it. Ash-handling systems appear only where the fireplace was designed with those components.
Is stovepipe the same as Class A chimney pipe?
No. Stovepipe, or connector pipe, is the interior connection from an appliance to the chimney transition. Class A is trade shorthand for insulated, listed all-fuel chimney pipe. DuraVent’s catalog treats its DVL/DuraBlack connector products and DuraTech chimney system as separate components, and DuraTech carries the UL 103 Type HT listing and test conditions stated in that catalog. They are not interchangeable.
What is a chimney chase?
A chase is a framed enclosure around a factory-built fireplace chimney or another manufactured chimney run. It is not the chimney pipe inside it, and its construction is not universal. The current Majestic ASH36-B manual separately identifies the chase, chase top, chimney pipe, storm collar and termination cap and gives the clearances, firestop and insulation details for that listed system.
Is a masonry thimble the same as a factory-built wall thimble?
No. A masonry thimble is a lined opening built through a masonry chimney wall to receive an appliance connector; BIA Technical Notes 19B recommends that it sit flush with the interior liner face, at least 18 inches below the ceiling, with at least 8 inches of liner below its lowest point. A factory-built wall thimble is a listed manufactured component used with the exact chimney system and installed under that manufacturer’s instructions.
Which chimney code applies in Indiana?
Indiana currently lists the 2020 Indiana Residential Code, rule 675 IAC 14-4.4, based on the 2018 International Residential Code first printing with Indiana amendments and effective December 26, 2019. The Allen County Building Department lists the same framework. This page labels its 2021 IRC model-code citations separately so they are not mistaken for Indiana’s adopted edition. Checked July 27, 2026.
Which primary sources support this reference?
The source register contains the issuing agencies, code publisher, original technical-document producer and manufacturer documents used for published claims. Each entry states what it supports and the date checked.
- 2021 International Residential Code, Chapter 10 — Chimneys and Fireplaces. International Code Council. Model-code sections R1001 through R1006 used for the 2021 IRC dimensions and listed-system provisions. Checked July 27, 2026.
- 2020 Indiana Residential Code, Chapter 10 — Chimneys and Fireplaces. Indiana Fire Prevention and Building Safety Commission’s incorporated code based on the 2018 IRC first printing with Indiana amendments. Checked July 27, 2026.
- Rules of the Indiana Fire Prevention and Building Safety Commission. Indiana Department of Homeland Security. Lists 675 IAC 14-4.4, the 2020 Indiana Residential Code, as currently in effect and effective December 26, 2019. Checked July 27, 2026.
- Allen County Building Department. Allen County, Indiana. Lists 675 IAC 14-4.4, based on the 2018 IRC first printing with Indiana amendments and effective December 26, 2019. Checked July 27, 2026.
- Technical Notes 19 — Residential Fireplace Design. Brick Industry Association, January 1993. Used for masonry-fireplace component definitions, smoke-shelf discussion, damper guidance and dated design recommendations. Checked July 27, 2026.
- Technical Notes 19B — Residential Chimneys—Design and Construction. Brick Industry Association, revised June 1980 and reissued April 1998. Used for masonry-chimney terminology, flashing and thimble recommendations, draft calculations and disclosed differences from current model-code text. Checked July 27, 2026.
- DuraTech 5–8 Inch All-Fuel, Double-Wall Chimney System Catalog. DuraVent, document DV_DT_CT-001E_01-25, January 2025. Used only for the named DuraTech product family’s listing, test conditions, component names, support capacities and planning figures. Checked July 27, 2026.
- Majestic ASH36-B Install Manual. Hearth & Home Technologies, document 4059-966, Rev G, May 2026. Used only for the named factory-built fireplace system’s refractory panels, protective metal hearth strips, SL1100 chimney sections, firestops, attic shield, chase top, shrouds and termination terminology. Checked July 27, 2026.
- Michigan LARA Currently Open Rules — Construction Code Part 5. Michigan Department of Licensing and Regulatory Affairs. States that a July 7, 2025 court order temporarily prevents implementation of the 2021 IRC-based residential rules and that the previously adopted 2015 provisions remain valid while the order remains in place. Checked July 27, 2026.
Standards referenced within the primary documents above: ASTM A36, ASTM C27, ASTM C1261, ASTM C199, ASTM C315, ASTM C1283, UL 103 Type HT, UL 127 and UL 1777. The page cites those standards only as they are referenced by the code or manufacturer documents; it does not claim an independent review of the full standard text.
See also: Flue liner replacement · Masonry repair and tuckpointing · Source directory · Editorial and source standards